



$575,000
$600,000
4.2%For more information regarding the value of a property, please contact us for a free consultation.
1176 S SUNSET Drive Chandler, AZ 85286
3 Beds
2.5 Baths
2,060 SqFt
Key Details
Sold Price $575,000
Property Type Single Family Home
Sub Type Single Family Residence
Listing Status Sold
Purchase Type For Sale
Square Footage 2,060 sqft
Price per Sqft $279
Subdivision Haven Phase 2
MLS Listing ID 6651689
Sold Date 03/06/24
Bedrooms 3
Full Baths 2
Half Baths 1
HOA Fees $117/mo
HOA Y/N Yes
Year Built 2021
Annual Tax Amount $1,795
Tax Year 2023
Lot Size 2,030 Sqft
Acres 0.05
Property Sub-Type Single Family Residence
Source Arizona Regional Multiple Listing Service (ARMLS)
Property Description
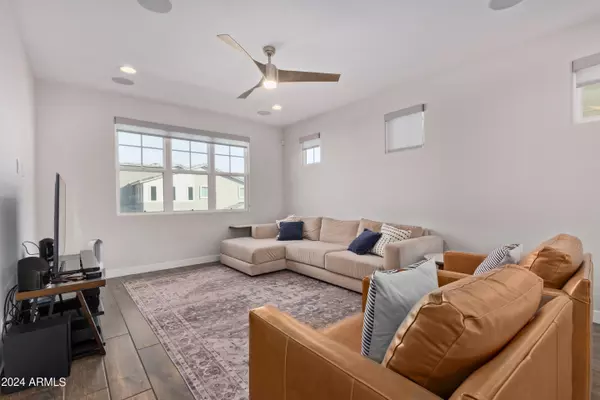
Lower level w/casita & half bath-Media room w/built in speakers & black out shades.Guest bed/office!Mid level w/upgraded,gourmet kitchen-solid wood cabinets,quartz counters,ceiling height tile backsplash,under cabinet lighting,RO system,island open to family room w/5.1 speaker surround sound,½ bath & large den/office. Wrap around covered deck w/remote controlled 95% blocking shades. Primary suite w/upgraded bath,2 additional bedrooms & bath (both w/marble tile ceiling height surrounds)on the top level. Low maint turf & stone backyard-backs to open space!Whole house water softener.Whole house in wall vacuum.HOA incl front yard landscaping maint.Haven community offers community pool, jacuzzi, fully equipped gym, parks & outdoor Rec center w/grills & TV.Close to 202 & everything in Chandler.
Location
State AZ
County Maricopa
Community Haven Phase 2
Area Maricopa
Direction Heading N on S Alma School Rd, turn Right on W Pecos Rd. Turn Right on S Evergreen St. Road deadends, make a left to S Sunset Dr. Turn Right. Veer right again on S Sunset & home will be on your right
Rooms
Other Rooms Guest Qtrs-Sep Entrn, Great Room, Media Room, Family Room, BonusGame Room
Master Bathroom true
Master Bedroom Upstairs
Den/Bedroom Plus 4
Separate Den/Office N
Interior
Interior Features Non-laminate Counter, High Speed Internet, Smart Home, Upstairs, Eat-in Kitchen, 9+ Flat Ceilings, Central Vacuum, Kitchen Island, Pantry, 3/4 Bath Master Bdrm, Full Bth Master Bdrm
Heating ENERGY STAR Qualified Equipment, Natural Gas
Cooling Central Air, ENERGY STAR Qualified Equipment
Flooring Carpet, Tile
Fireplace No
Window Features Low-Emissivity Windows,Dual Pane,ENERGY STAR Qualified Windows,Mechanical Sun Shds
Appliance Water Softener Owned, Reverse Osmosis, Built-in Microwave, Dishwasher, Disposal, Gas Range, Gas Oven, Water Purifier
SPA None
Laundry Upstairs Laundry, Inside, Wshr/Dry HookUp Only
Exterior
Exterior Feature Balcony, Screened in Patio(s)
Parking Features Tandem Garage, Garage Door Opener, Direct Access
Garage Spaces 2.0
Garage Description 2.0
Fence Block
Landscape Description Irrigation Front
Community Features Pool, Gated, Community Spa, Community Spa Htd, Community Media Room, Playground, Biking/Walking Path, Fitness Center
Utilities Available SRP
Roof Type Tile,Concrete
Porch Covered Patio(s)
Total Parking Spaces 2
Private Pool No
Building
Lot Description Adjacent to Wash, Grass Back, Synthetic Grass Back, Irrigation Front
Story 3
Builder Name Mattamy Homes LLC
Sewer Public Sewer
Water City Water
Structure Type Balcony,Screened in Patio(s)
New Construction No
Schools
Elementary Schools Frye Elementary School
Middle Schools Bogle Junior High School
High Schools Hamilton High School
School District Chandler Unified District
Others
HOA Name Trestle Mgmt Group
HOA Fee Include Front Yard Maint
Senior Community No
Tax ID 303-27-792
Ownership Fee Simple
Acceptable Financing Cash, Conventional, FHA, VA Loan
Horse Property N
Disclosures Seller Discl Avail
Possession Close Of Escrow
Listing Terms Cash, Conventional, FHA, VA Loan
Financing Conventional
Lease Land No
Read Less
Want to know what your home might be worth? Contact us for a FREE valuation!

Our team is ready to help you sell your home for the highest possible price ASAP

Copyright 2026 Arizona Regional Multiple Listing Service, Inc. All rights reserved.
Bought with Realty ONE Group